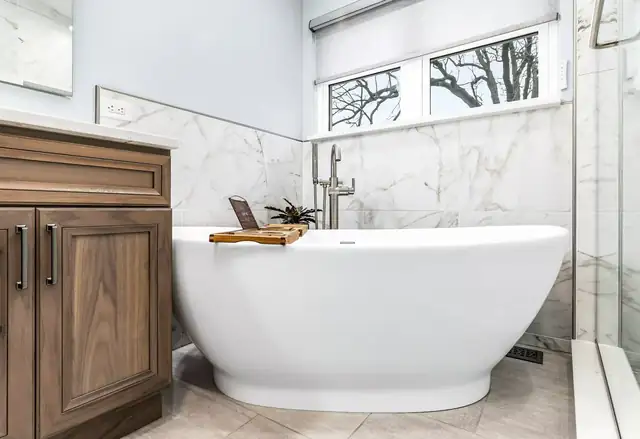
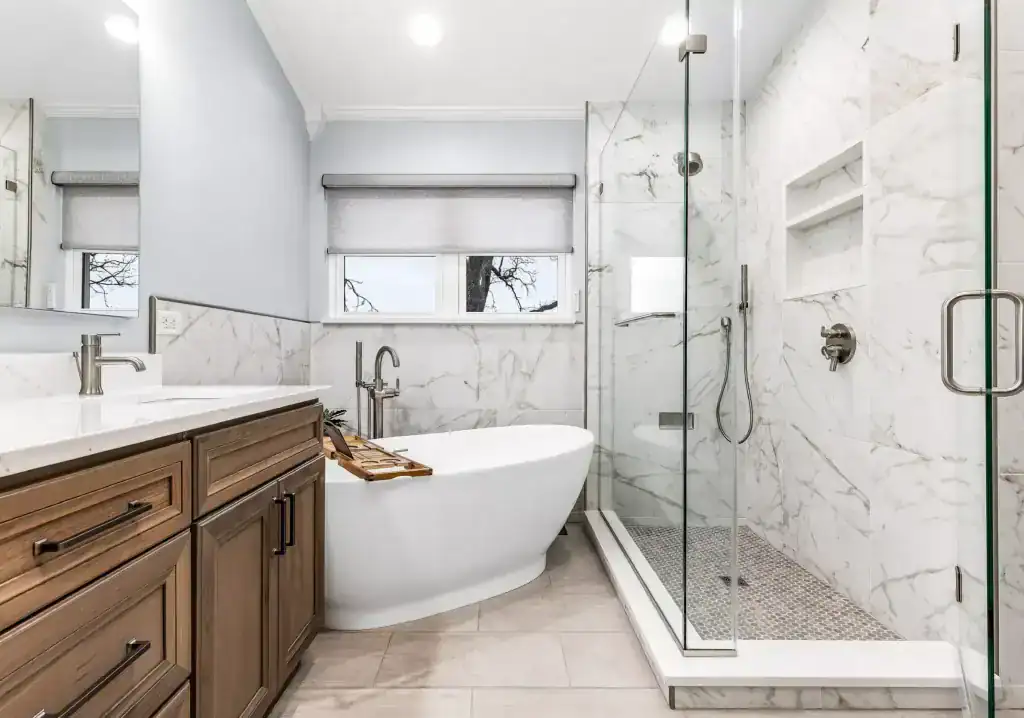
Kitchen and bath remodeling Lake County IL: Lindenhurst primary bath with a wood vanity, freestanding tub and marble-look glass shower

Serving Lake County ยท Since 1989Lake County

Kitchen and Bath Remodeling in Lake County, IL, Since 1989

5.0 from 20 Google reviews

Adolph Rohrer and his son Austin run a family remodeling company whose own crew does most of the work. Free in-person quotes within about 20 miles of Lindenhurst.

A father-and-son company with its own crew

Rohrer For Construction has offered kitchen and bath remodeling in Lake County, IL since 1989. Adolph Rohrer founded the company, and today he and his son Austin run it together.

Most of the work is done by their own crew, a team that has worked together for more than 35 years, which keeps quality and communication in one place.

Kitchens and baths lead the list, but the same crew also finishes basements, builds additions, garages and decks, and handles exteriors. That range helps when a bathroom job uncovers framing or plumbing that needs attention. Permits in towns like Grayslake, Libertyville and Mundelein are handled for you.

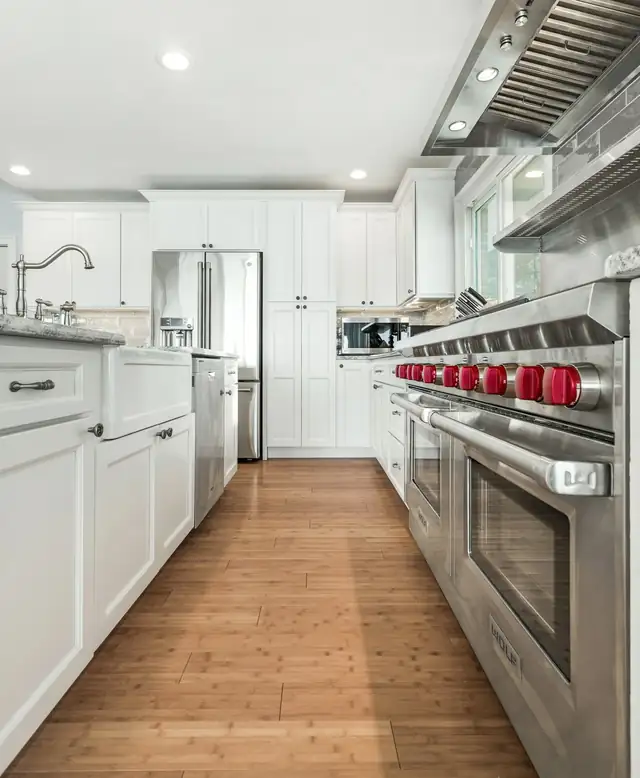
White galley kitchen by Rohrer For Construction with a farmhouse sink, a stainless range with red knobs and wood-look flooring

Kitchen and bath remodeling in Lake County, IL, and beyond

Kitchen Remodeling

Full renovations, layout fixes, small-kitchen makeovers and open-concept updates, planned around cabinet storage, prep space and traffic flow. A moderate Lake County kitchen typically runs $25,000 to $75,000; custom cabinetry and high-end finishes can run higher.

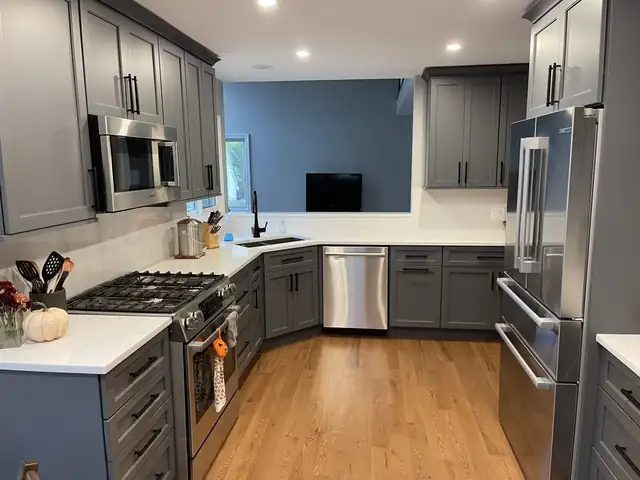
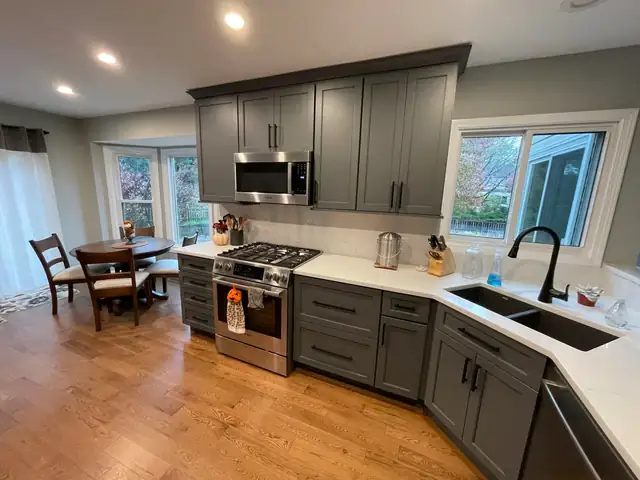
Kitchen remodel with gray Shaker cabinets, white quartz counters, stainless appliances and oak floors

Bathroom Remodeling

Guest baths to primary suites, built with Schluter waterproofing and fixtures from brands like Delta and Kohler. A typical bathroom takes 2 to 4 weeks, depending on whether it needs new tile, a plumbing move or a full gut renovation.

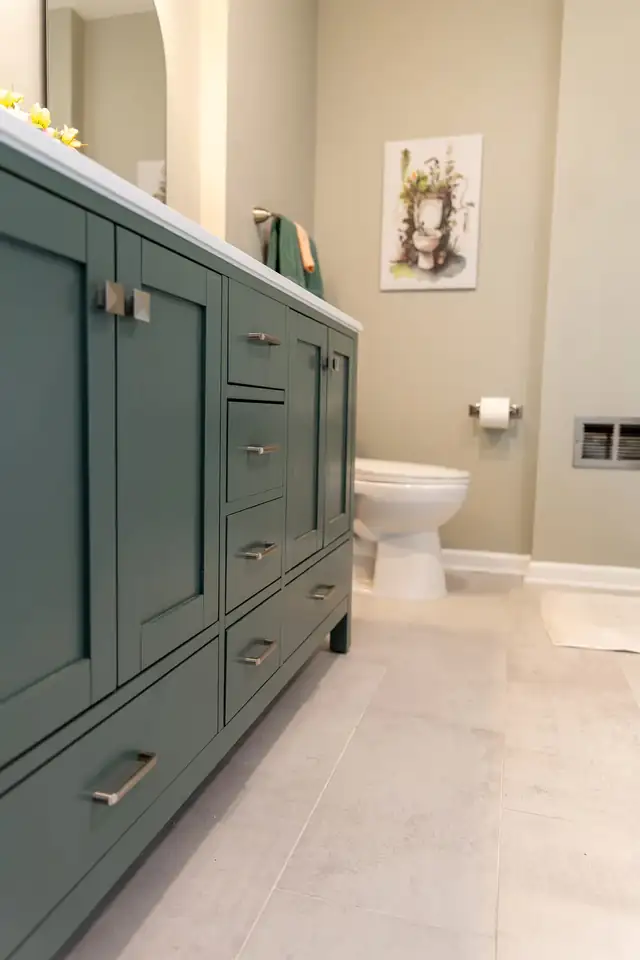
Gurnee bathroom remodel with a deep green Shaker vanity, white top and light porcelain floor

Showers and Tub Conversions

Walk-in, curbless and enclosed showers, tub-to-shower conversions and bathtub replacements. For a curbless shower the crew first checks floor depth and the drain route, then builds slope, waterproofing, tile and glass as one project, with blocking for grab bars where needed.

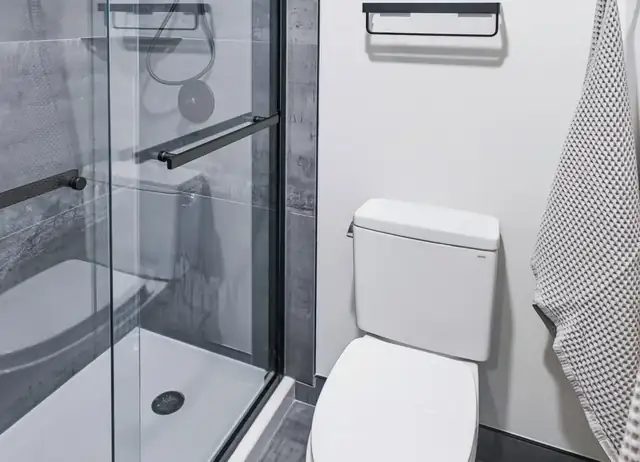
Shower with dark-framed sliding glass door, gray wood-look wall tile and a low white shower base

Basement Finishing

Unfinished lower levels turned into usable rooms, from open family spaces with new flooring and lighting to specialty features like a basement sauna. Framing, insulation, drywall and flooring are handled by the same crew that does your kitchen.

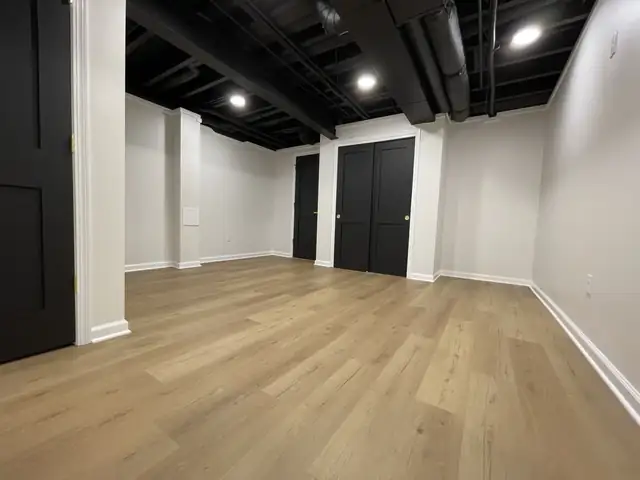
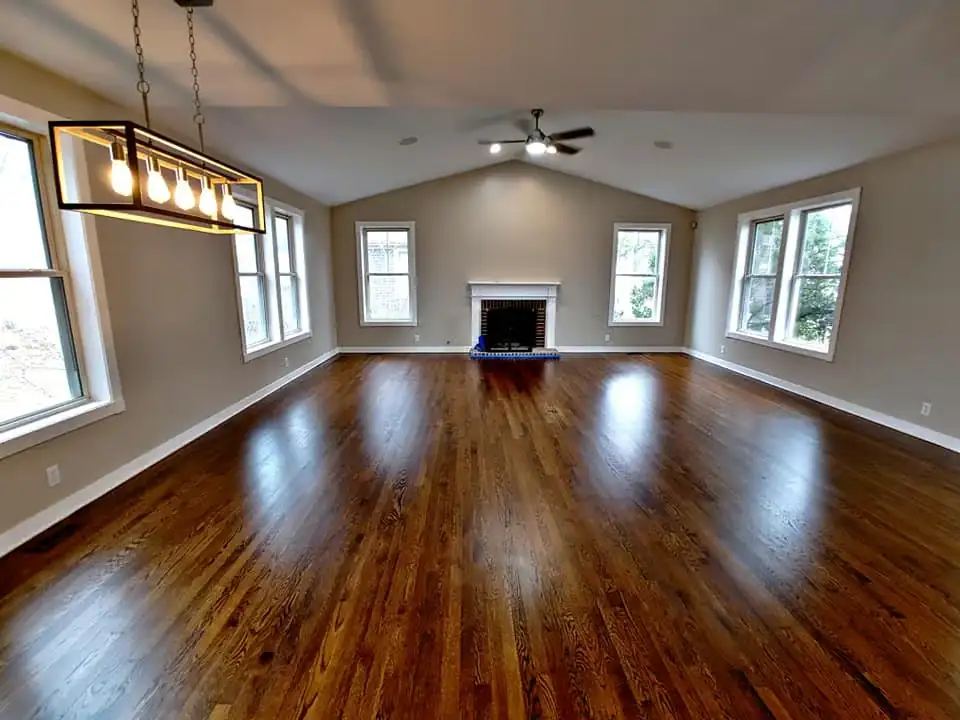
Finished basement with black painted open ceiling, recessed lights, black doors and light wood-look vinyl floor

Additions, Garages and Outdoor Living

Room additions, second-floor additions, garages, decks, pergolas and screen houses. Planning, permits, construction and the final walkthrough are managed by the same team, so even a larger, multi-phase project still has one point of contact from start to finish.

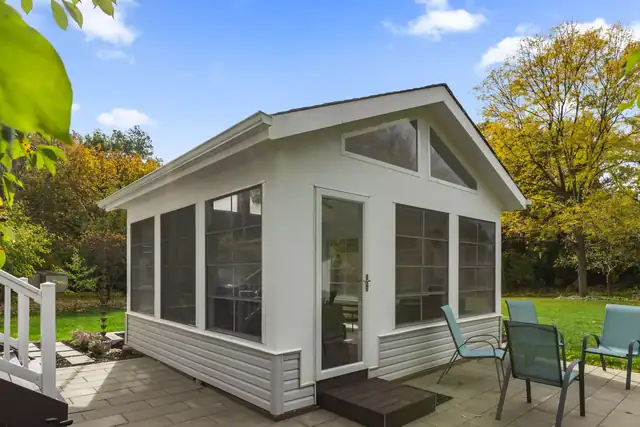
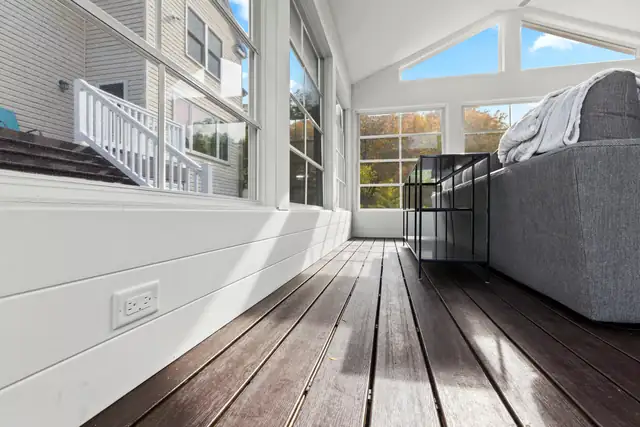
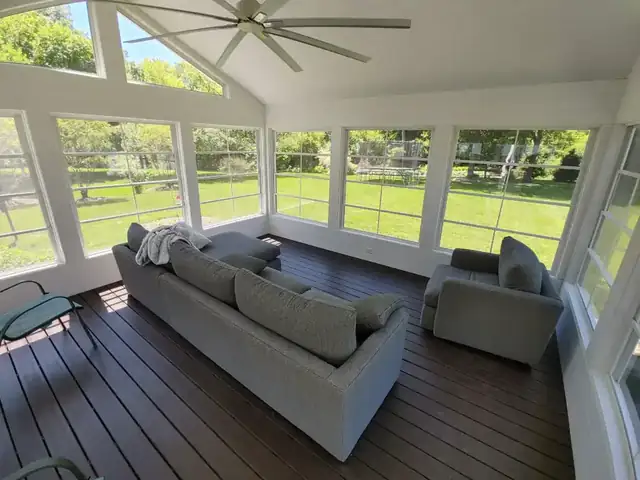
Screen house addition with white siding, gable windows and patio seating on a paver pad

Why Lake County homeowners stick with Rohrer

01

Owners on the job

Adolph manages the jobsite as President, and Austin leads client relations as Vice President, so you deal with an owner from the first planning call to the final walkthrough.

02

Mostly in-house work

Unlike companies that subcontract everything, Rohrer's own experienced crew does the majority of the work, which means tighter quality control and fewer hand-offs.

03

Credentials you can check

Licensed, insured and bonded, BBB Accredited with an A+ rating, and rated 5.0 from 20 Google reviews. Reviewers call the crew consistent, communicative, punctual and very detail oriented.

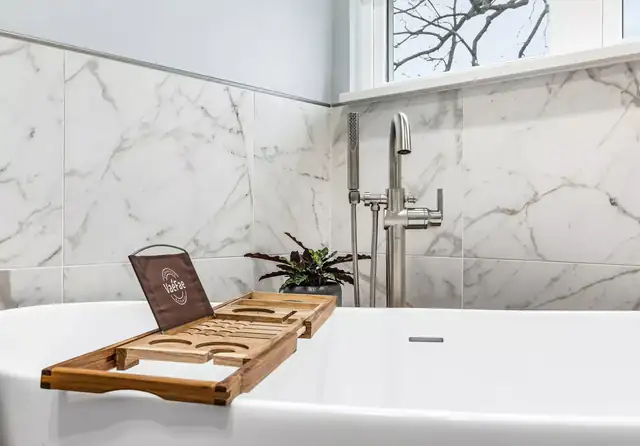
Freestanding tub with a wood bath tray, floor-mounted faucet and marble-look wall tile
04

Financing through RenoFi

A referral partnership with RenoFi gives homeowners access to loans built for renovations, which the company says often carry better rates. The process is simple and carries no obligation.

Meet Adolph and Austin Rohrer

Adolph Rohrer founded Rohrer For Construction in 1989 to give Lake County homeowners honest, high-quality remodeling. As President, he runs jobsite management and brings decades of hands-on construction experience to how each project is planned and built.

His son Austin Rohrer is Vice President of client relations. He leads planning talks and helps homeowners turn rough ideas into a clear scope.

Together they have grown the business into a full-service remodeler, and they host a Facebook group where homeowners can ask remodeling questions.

Adolph RohrerFounder and President, Jobsite Management

Adolph Rohrer, founder and President of Rohrer For Construction

From first walkthrough to final review

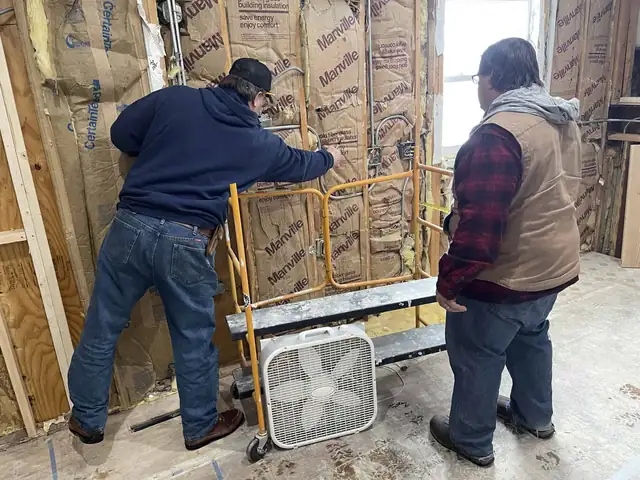
Rohrer crew members installing insulation and framing during a remodel
  1. 01

    Free in-person quote

    The team walks through your project on site, hears your goals and layout frustrations, and gives an accurate, no-pressure quote.

  2. 02

    Scope and planning

    Layout, cabinet planning, finish selections, budget and permits are organized before construction begins, so everyone works from the same plan.

  3. 03

    Construction

    The in-house crew builds with a focus on craftsmanship, detail and regular updates, while permits and inspections are handled along the way.

  4. 04

    Final walkthrough

    You review the finished room together to confirm it matches the original plan and your expectations before the job is closed out.

  5. Get a free quote

    Get a free quoteCall (847) 668-7183

Recent Rohrer projects in northern Illinois

Lindenhurst bathroom with a walnut-stained vanity, freestanding soaking tub and marble-look porcelain wall tile
Lindenhurst primary bath
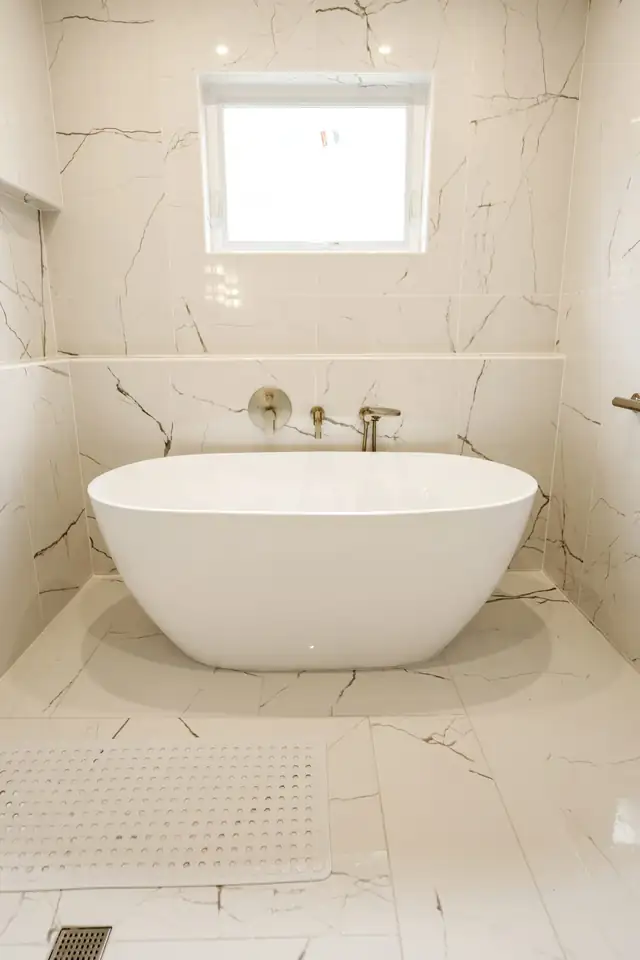
Freestanding tub under a window in a bathroom wrapped in large marble-look tile
Marble-look tub alcove
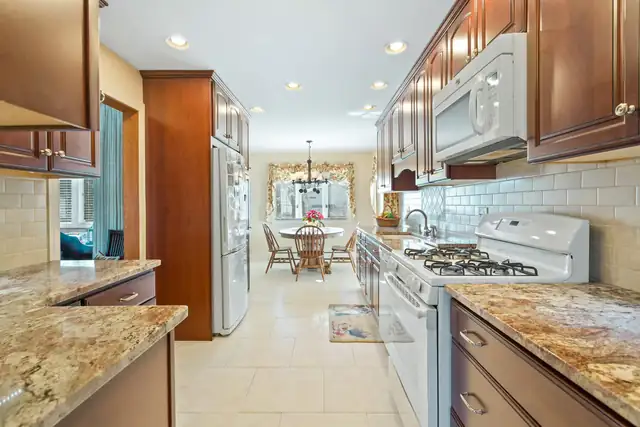
Galley kitchen with cherry cabinets, granite counters, subway tile backsplash and a view into the dining room
Cherry and granite kitchen
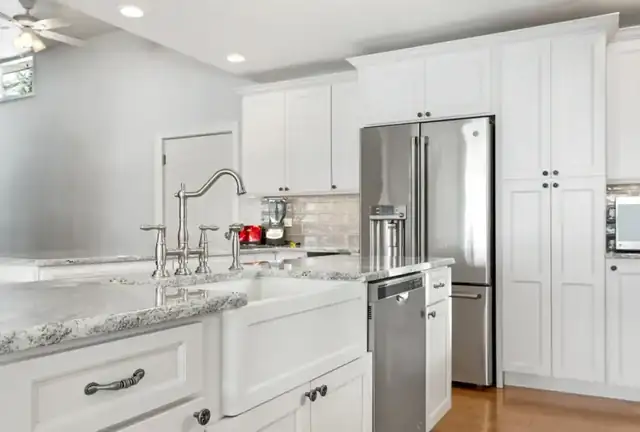
White kitchen with farmhouse sink, granite counters, bridge faucet and stainless refrigerator
White farmhouse kitchen
Gray Shaker kitchen with white counters, black faucet and a bay window over the breakfast table
Gray Shaker kitchen
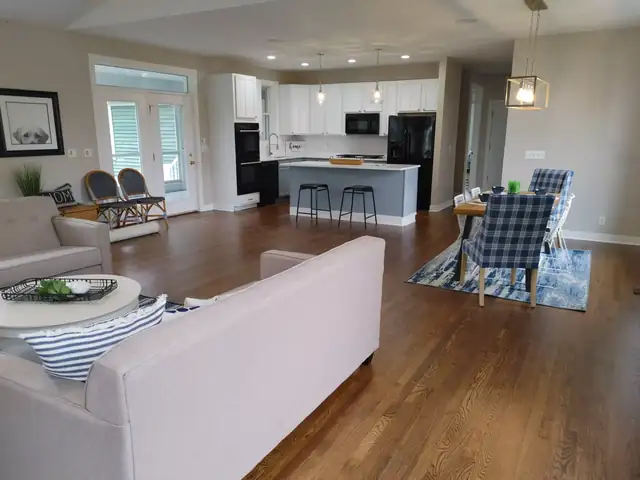
Open main floor with a white kitchen, gray island and dining area flowing into the living room
Open-concept main floor
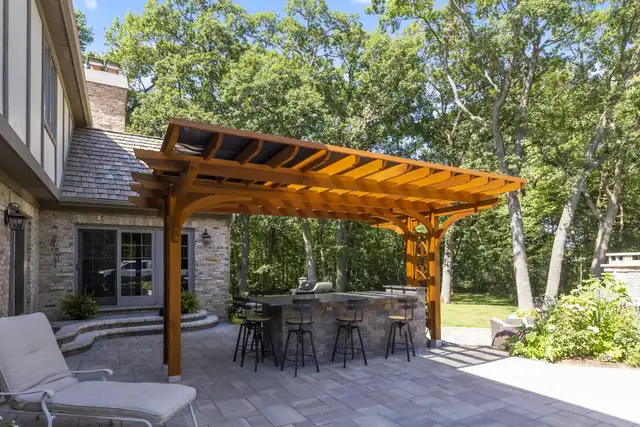
Cedar pergola over a paver patio with a stone outdoor kitchen bar
Pergola and outdoor kitchen

Google reviews from Rohrer clients

5.0

Average from 20 Google reviews

Read all reviews on Google
Austin & Jesus we're awesome! I had a small repair job in my kitchen and it came out FANTASTIC!! Polite, Professional & Efficient! I will be utilizing them for all my future repair needs!
Jesse C. · Google review
After doing a lot of research, both online and in person, I decided to go with these guys, and I could not be happier that I did.
Anna · Google review
We had a great experience with Rohrer For Construction. They came out, did a very thorough inspection, and took the time to explain what was going on with the roof structure and what the next steps should be.
Alex · Google review

Lake County remodeling questions

How much does a kitchen remodel cost in Lake County?

A moderate kitchen renovation typically runs $25,000 to $75,000, depending on size, materials and scope. Projects with custom cabinetry and high-end finishes can run higher, and moving plumbing or appliances adds work. Rohrer gives free, detailed estimates so you know what to expect before anything starts.

How long does a bathroom remodel take?

In Rohrer's experience a typical bathroom takes 2 to 4 weeks. New tile, a relocated drain or a full gut each change the schedule. You get a clear timeline at the start and regular updates while the crew works, so you know when the room will be ready to use again.

Do I need a permit for my remodel?

Most structural, electrical and plumbing work and all additions need permits in Lake County towns such as Grayslake, Libertyville and Mundelein. Rohrer handles the permit process for you and builds to local code, with the goal of passing inspection the first time.

Do you do more than kitchens and baths?

Yes. The same crew finishes basements, builds room additions, garages and decks, and handles exterior painting and siding. Specialty jobs like a basement sauna, screen houses and pergolas are in the portfolio too. One contractor for a mixed project means fewer hand-offs and clearer accountability.

Can I finance my project?

Yes. Rohrer has a referral partnership with RenoFi, a lender focused on renovation loans that, according to the company, often offers better rates than traditional options. The process is simple and carries no obligation, so you can check your numbers while you plan the project.

Get a free quote

Step 1 of 3

What would you like to remodel?
Tell us about the project
How can we reach you?

Prefer to talk? Call (847) 668-7183

Get a straight answer on your remodel

Call (847) 668-7183 for a free in-person quote, or post a question in the Rohrer Facebook group if you are still deciding.

(847) 668-7183
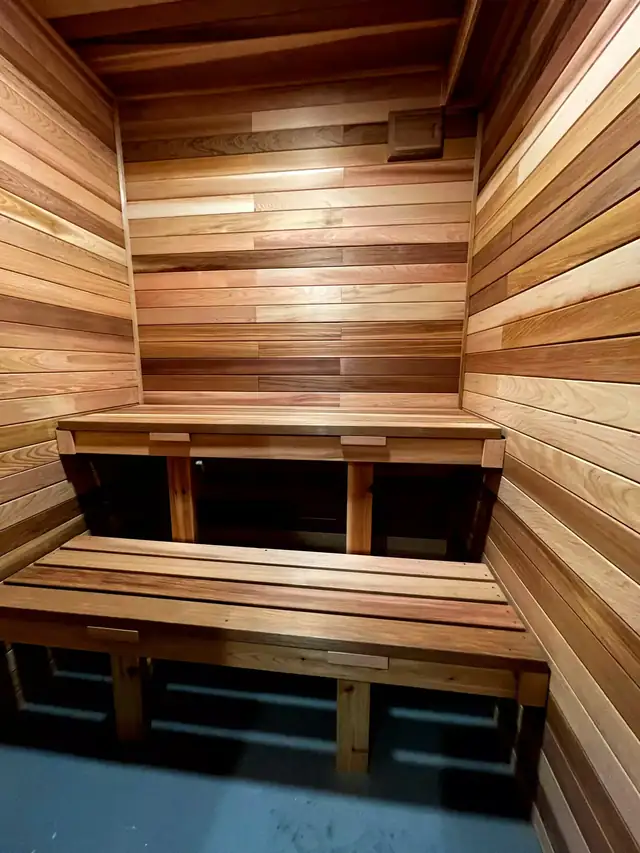
Custom basement sauna with cedar walls and two-level wood benches
A basement sauna, one of Rohrer's specialty features